Overview
Apex Precision Manufacturing had a problem that many high-speed manufacturers eventually faced: the production line was moving faster than human inspectors could reliably inspect every product.
Background
The company had quality inspectors manually checking parts as they came off the line, but manual inspection had its limits. Inspectors couldn't examine every part closely without slowing production, and fatigue, subjectivity, and differences between shifts meant that inspection results weren't always consistent.
Some defective parts made it through and reached customers. At the same time, good parts were occasionally rejected as defective, wasting material, production capacity, and time.
For Markus Weber, Head of Quality Assurance at Apex Precision Manufacturing, the goal wasn't simply to replace manual inspection. It was to create a system that could inspect every part at full production speed, identify defects consistently, and give quality engineers the data they needed to understand why those defects were happening in the first place.
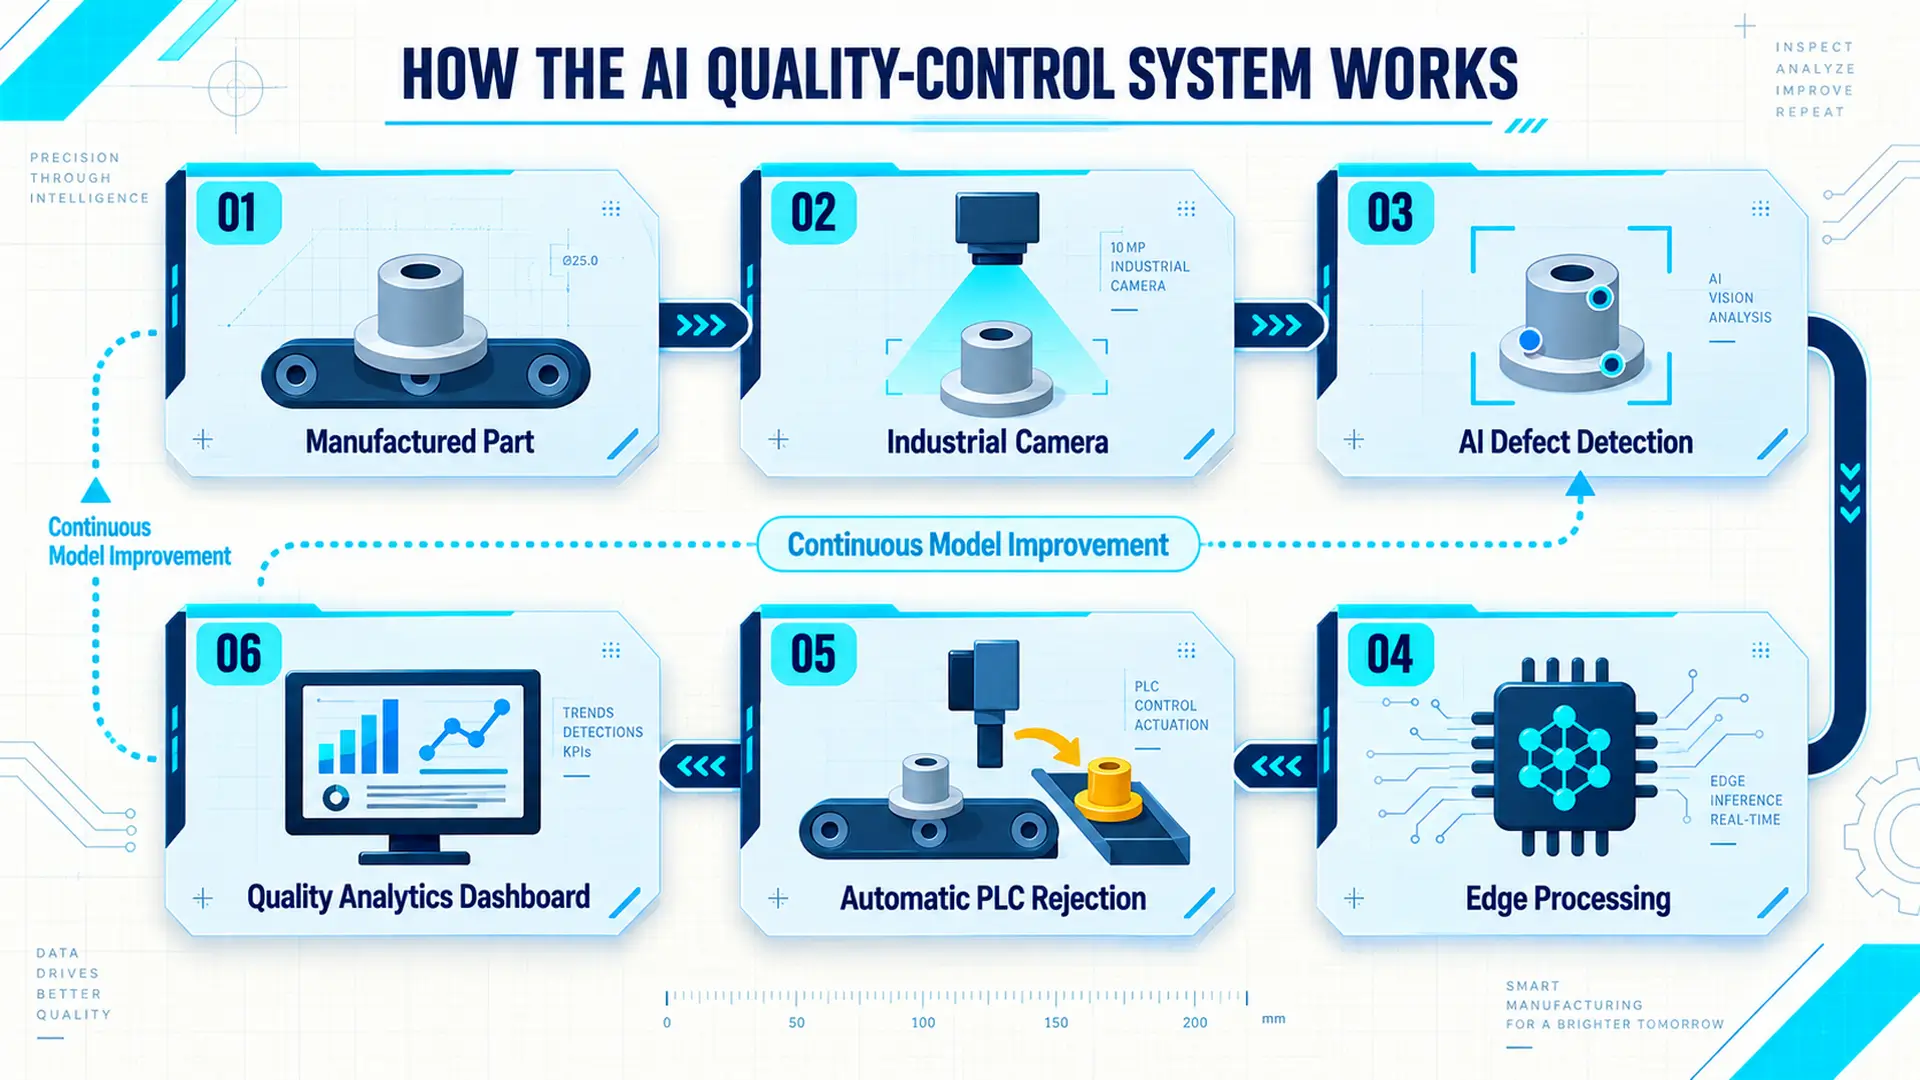
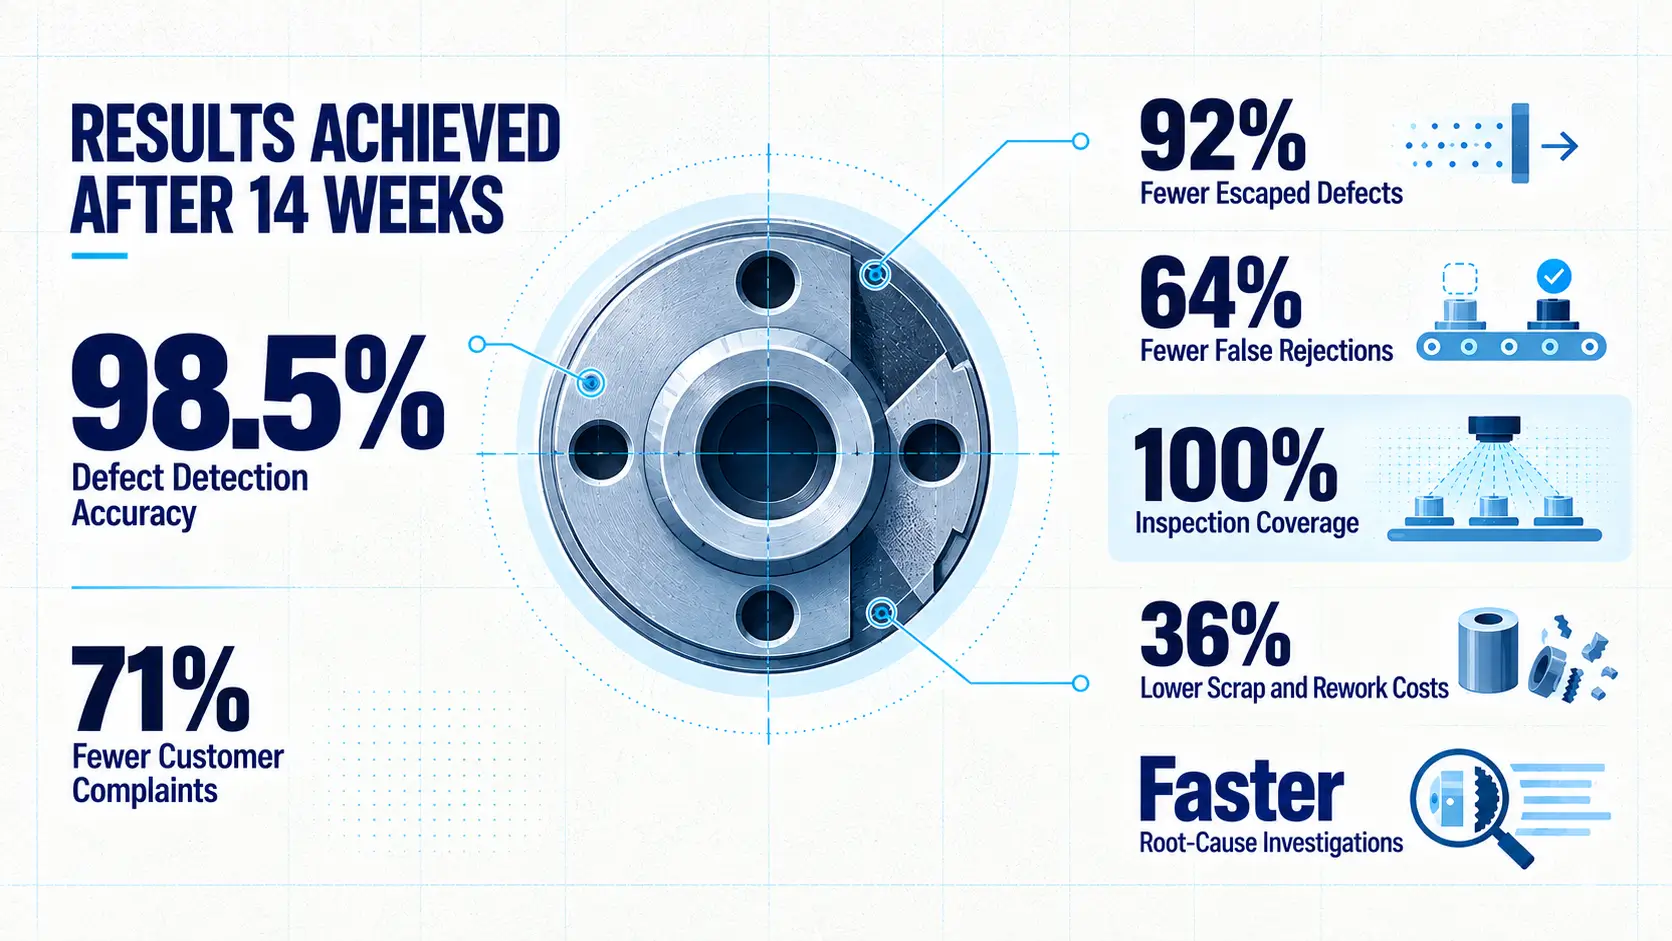
Red Star Technologies built an AI-powered visual inspection platform that combined industrial cameras, deep-learning computer vision, edge processing, and cloud-based quality analytics, integrating directly with Apex's production line and manufacturing systems. After a phased fourteen-week rollout, defect detection accuracy reached 98.5%, escaped defects fell by 92%, and quality-related scrap and rework costs decreased by 36% annually.
Initial Challenges
1. Inspection Speed Could Not Keep Pace With Production
Inspectors couldn't examine every part closely without slowing down the production line, forcing a constant trade-off between inspection thoroughness and output speed.
2. Inconsistent Results Across Inspectors and Shifts
Fatigue, subjectivity, and differences between shifts meant that inspection outcomes were not consistent, even when checking the same type of part.
3. Defective Parts Reaching Customers
Some defective parts made it through manual inspection undetected and reached customers, creating quality and reputation risk.
4. Good Parts Wrongly Rejected
Good parts were occasionally rejected as defective, wasting material, production capacity, and time that could otherwise go toward output.
What Red Star Technologies Did
- Installed high-resolution industrial cameras with hardware-triggered image capture so every part could be inspected as it moved through the production line.
- Built deep-learning computer vision models to identify and classify defects including scratches, cracks, deformation, contamination, and missing features.
- Combined targeted defect detection with an anomaly-detection layer to identify both known defects and unusual variations the models had not previously encountered.
- Deployed optimized models on NVIDIA Jetson edge devices using TensorRT, allowing inspections to happen locally within the production line's cycle time.
- Used data augmentation and synthetic defect generation to overcome the limited number of defective samples available for model training.
- Standardized lighting and camera positioning while training models against variable real-world conditions such as reflections, orientation changes, and dust.
- Integrated the inspection system with the production line's PLC and OPC UA controls so failed parts could be automatically rejected.
- Created a quality analytics dashboard where engineers could track defect rates, defect types, production trends, and performance across products, lines, and shifts.
- Established a continuous feedback loop allowing quality engineers to confirm or correct classifications and use newly discovered defects to improve the models over time.
The Results
- 98.5% Defect Detection Accuracy
- 92% Reduction in escaped defects reaching customers
- 64% Reduction in false rejections of good parts
- 100% Inspection Coverage at full production line speed
- 71% Reduction in customer quality complaints
- 36% Reduction in annual quality-related scrap and rework costs
- Faster Root-Cause Investigations through searchable, structured defect data
The biggest change was that Apex no longer had to choose between inspection quality and production speed.
Every part could now be inspected without creating a bottleneck on the line. Defective parts were identified and rejected automatically, while good parts were less likely to be unnecessarily discarded.
But the value went beyond catching defects. Every inspection generated structured data that quality engineers could search and analyze. Instead of simply knowing that a defect occurred, teams could identify patterns across products, production lines, and shifts, giving them a much clearer path toward finding and fixing the underlying cause.
In Their Own Words
"We always knew some defects were getting through, but we couldn't inspect every part by hand at line speed. Now every single part is checked consistently, our escape rate has plummeted, and for the first time we have real data to drive quality improvements. The system paid for itself faster than we imagined."
— Markus Weber, Head of Quality Assurance, Apex Precision Manufacturing
What's Next for Apex?
The success of the initial deployment has opened the door to expanding the system across additional production lines.
The growing collection of structured defect data also creates another opportunity: using historical inspection patterns to move beyond detecting quality problems toward predicting them before they happen.
With every inspection adding to the company's quality intelligence, Apex can continue improving its models while using the accumulated data to support broader predictive process-control initiatives.
A Note on Results
Every manufacturing environment is different. Inspection accuracy and operational improvements depend on factors including product design, defect frequency, camera setup, lighting conditions, production speed, available training data, and how the system is integrated into the existing line.
Apex's results followed a phased fourteen-week deployment that combined computer vision, edge inference, controlled imaging, anomaly detection, and continuous model improvement.
The goal wasn't simply to install an AI model and let it run. It was to build an inspection system that could operate reliably in real factory conditions while giving the quality team the visibility and control needed to continuously improve it.
Ready to Bring AI Into Your Production Line?
Manual inspection doesn't have to be the limit of your quality control.
If your manufacturing operation is dealing with escaped defects, excessive false rejections, inconsistent inspection, or limited visibility into the causes of quality problems, an AI-powered visual inspection system can turn every part into a source of actionable quality data.
Get Your Free AI Inspection Analysis
Tech Stack Summary
|
Component |
Tool / Framework |
|
Image Capture |
High-Resolution Industrial Cameras, Hardware-Triggered Capture |
|
Computer Vision |
Deep-Learning Defect Classification, Anomaly Detection |
|
Edge Inference |
NVIDIA Jetson, TensorRT |
|
Line Integration |
PLC and OPC UA Controls |
|
Analytics |
Cloud-Based Quality Analytics Dashboard |
Conclusion
Apex Precision Manufacturing needed inspection that could match the speed of its production line, something manual oversight could never fully deliver. By merging industrial-grade cameras with deep-learning computer vision and edge inference, Red Star Technologies built a system that catches defects with 98.5% accuracy and inspects every single part without slowing production, giving Apex both the consistency and the data-driven insight their quality team needs to move from reacting to defects to preventing them.

 September 14, 2026